
Installation
How Your System Is Installed
Every home is different, and there is no single right way to route a whole-home system. Our licensed North Carolina plumber picks the cleanest, least invasive route for your house, and we walk you through it at the free water test.
Where will my system go?
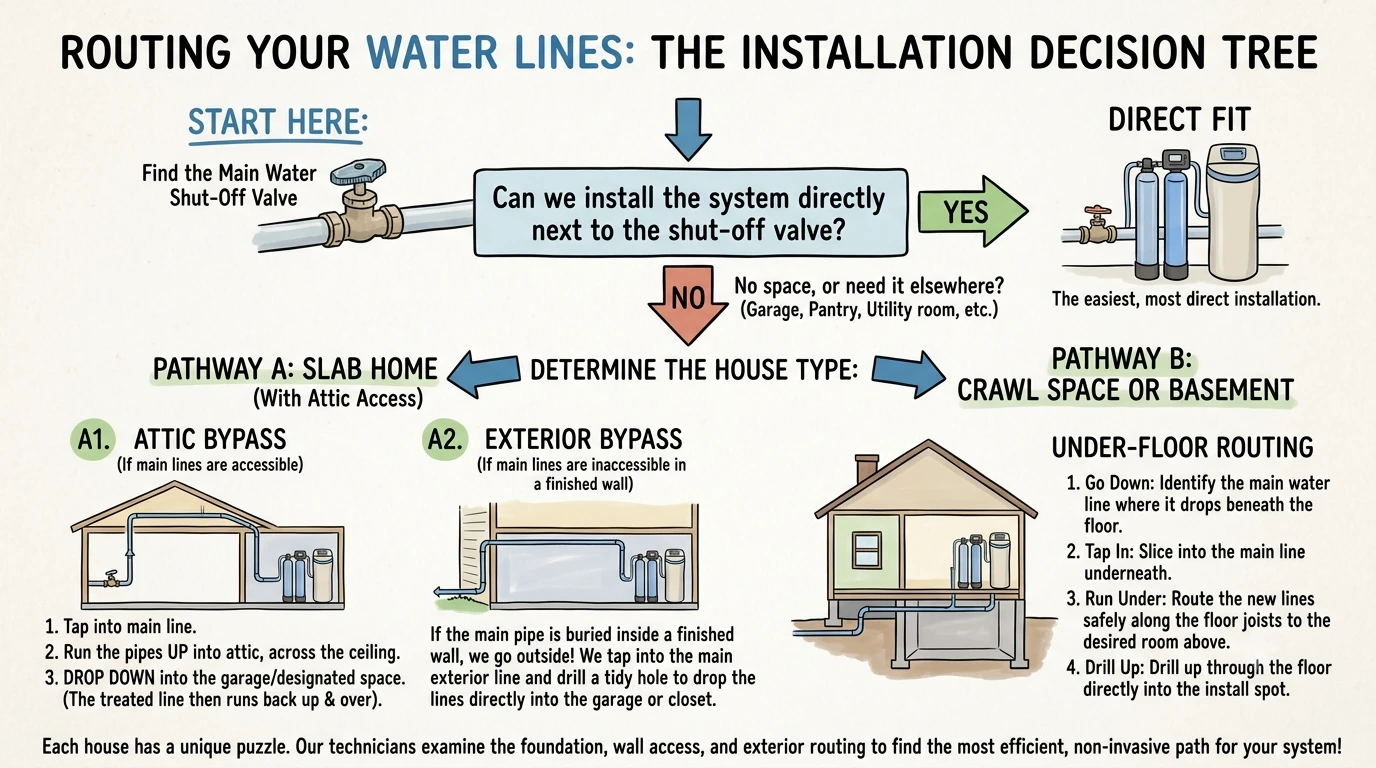
Step 1: find the main water shut-off valve. If there is room for the tanks right beside it, that is the direct fit: the shortest run, the easiest install, and nothing routed anywhere else. Most garages with the shut-off inside them are a direct fit.
Step 2: no room there, or you want it elsewhere? Garage, pantry, utility room: the house type decides the route.
Slab home with attic access
Crawl space or basement
Under-floor routing, in four moves:
Where does the drain go?
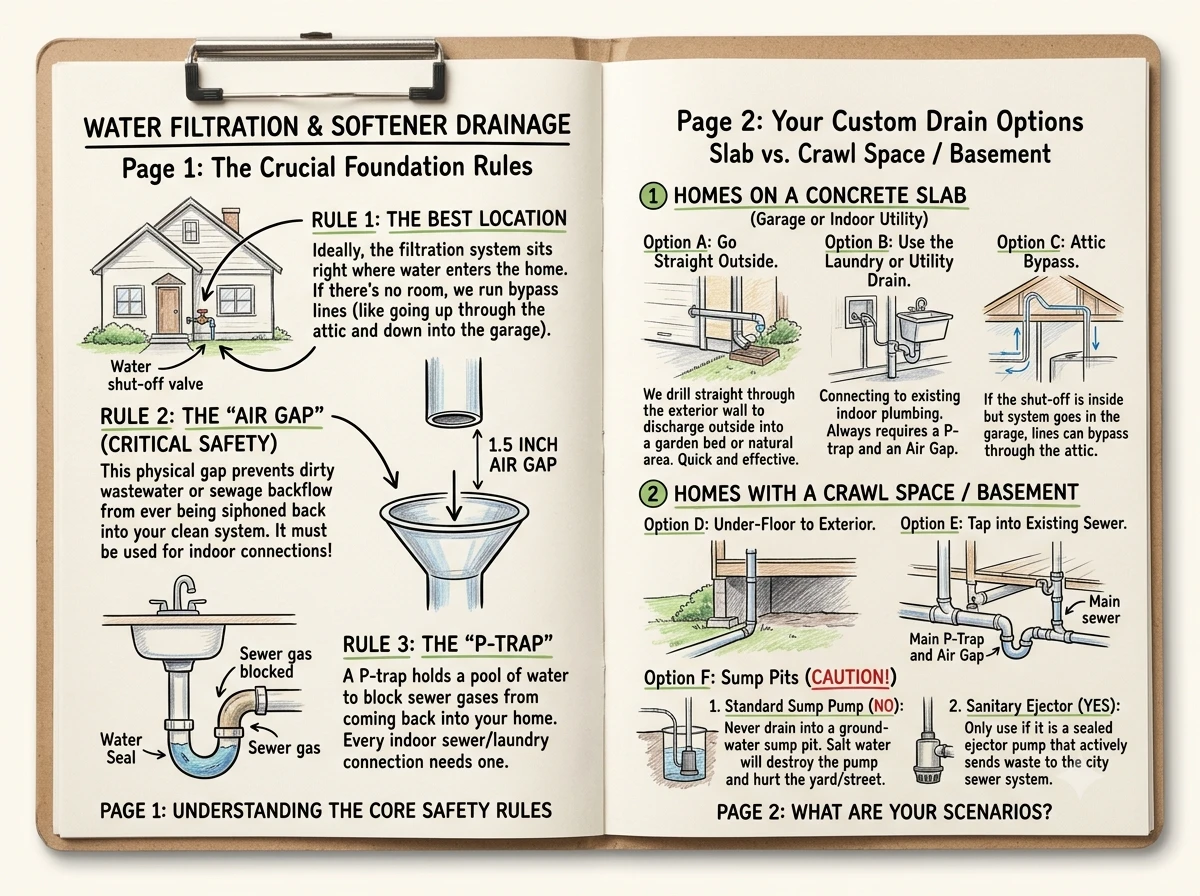
Three rules that never change
Slab homes (garage or indoor utility)
Crawl space or basement
Sump pits: read this first
What does the install cost?
A garage or accessible-waterline install is included in the published price of every system.
All prices are for a garage or accessible waterline install. Crawl space, attic, outside or trenching installs add a $399 minimum, quoted on-site before any work begins.
Questions people ask before install day
Does it fit in a garage?
Yes. A whole-home system is a tank about the size of a water heater, plus a brine tank when there is a softener, and it goes beside the main shut-off in most garages. If there is no room there, the lines are routed to a pantry, closet or utility room instead.
Do you drill holes?
Sometimes, and only where the route needs it: one tidy hole through an exterior wall for a bypass or a drain line, or up through the floor from a crawl space. A finished wall is not opened unless there is no other route, and we tell you before we do anything.
Do I need to be home?
For the start and the finish, yes. Someone needs to let the plumber in and point out the shut-off, and at the end we walk you through the finished system. In between, you can get on with your day.
How long does installation take?
Most whole-home systems are a half day. A reverse osmosis drinking system under the sink is usually two to three hours. If you need both, plan on one full day.
Who does the installation?
A licensed North Carolina plumber. We don’t cut corners on who touches your water lines.
Find out what is in your water.
The route gets decided at the free in-home test, with you in the room. Fifteen minutes, no obligation.
35% Off + Free Reverse Osmosis Drinking System ($999 value)
Ends Oct 31.
Thank you — we have your request.
Branden or someone on the team will call or text shortly to schedule your free water test. Need us sooner? Call or text (984) 401-8890.
That did not go through.
Please try again in a moment, or call or text (984) 401-8890 and we will book your test by hand.